Kelly Curtis

BEDS3
BATHS2 full 1 partial
SQUARE FEET2,224
MLS#9073528
STATUSComing Soon
PROPERTY TYPEResidential - Single Family
SCHOOLAshland City
Property Description
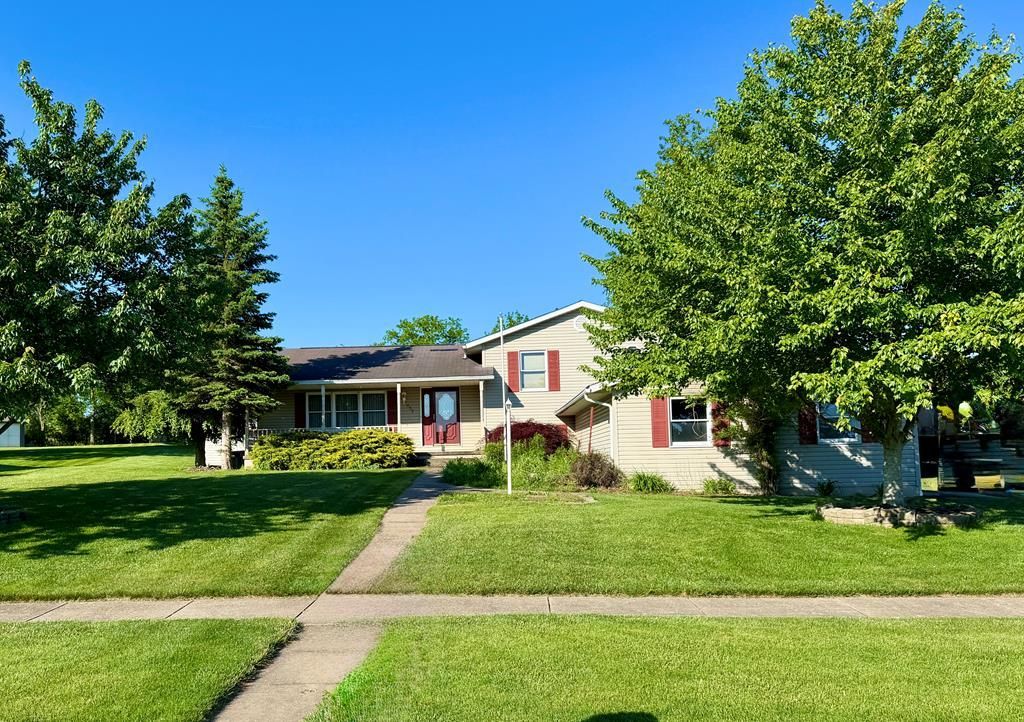
Move-In Ready Split-Level in Prime Ashland Location! If you've been searching for a well-maintained home in a fantastic neighborhood, look no further than 633 Kings Ridge Ct. This charming split-level property offers fantastic curb appeal, structural peace of mind, and an unbeatable location. Property Highlights: Meticulously Maintained: Clean, cared for, and ready for its next owners. Brand-New Roof: Enjoy the financial protection and longevity of a newly installed roof. Ideal Layout: Classic split-level design offering distinct spaces for entertainment, relaxation, and privacy. Unbeatable Location: Situated in a great, established neighborhood just one block from Ashland High School. Highly convenient to local shopping, dining, and parks. Peaceful Setting: Located on a quiet cul-de-sac with minimal through-traffic. This home is a rare find that combines a stellar location with turnkey condition. Schedule your tour before it's gone! MORE PHOTOS TO COME.
Property Features
Property Type: Residential - Single Family
Basement: Partial, Partially Finished, Sump Pump
Basement: Yes
Cooling: Central Air
Fireplaces: 1
Garage: 2.5 car attached
Heating: Forced Air, Natural Gas
Lot Size: 0.29 Acres
Roof Type: Composition
Taxes: $3,000
Year Built: 1996
Feature Descriptions
Additional Equipment: Dehumidifier
Appliances: Disposal, Range, Refrigerator
Covered Spaces: 2.5
Days on Site: 3
Exterior: Vinyl Siding
Financing: Cash, Conventional, FHA, VA Loan
Fireplace: 1,Gas Log, Family Room
Fireplace Y/N: Yes
Garage Y/N: Yes
Interior: Cathedral Ceiling(s), Family Room, Living Room, Mud Room, Rec Room, Primary Bedroom with Bath
Laundry: Lower
Lot: Corner Lot, Cul-De-Sac, Level, Sidewalks, City Lot
Lot Dimensions: 106 x 118
Parcel #: P440800000700
Parking: Concrete,2.5 Car, Garage Attached, Garage Door Opener
Parking Total: 2.5
Road Surface: Paved
Rooms Total: 7
Sewer: Public Sewer
SQFT Building Total: 2224
Structure Type: Onsite Built
Water: Public
Room Sizes
Primary Bedroom: 12.00 X 14.00 Level - Upper
Bedroom 2: 12.00 X 12.00 Level - Upper
Bedroom 3: 10.00 X 10.00 Level - Upper
Dining Room: 10.00 X 10.00 Level - Main
Family Room: 20.00 X 24.00 Level - Lower
Kitchen: 14.00 X 16.00 Level - Main
Living Room: 18.00 X 24.00 Level - Main
Rec Room: 14x14 Level - Lower
Local Schools
School District: Ashland City
Listed By / Shown By
Listed By
Agency Name: I Heart Real Estate
Agent Name: Jeffrey Schultheis
Agency Phone: 800-259-7670

Shown By
Agent Name: Kelly Curtis
Agent Phone: (937) 215-7258
Agency Title: Key Realty

Estimate Your Payment
Estimated Payment
$ 2,245.14 per month $1,896.27 Principal & Interest $250.00 Property Tax $98.88 Homeowner's InsuranceChange Payment Information
Privacy Policy / DMCA Notice / ADA Accessibility


This site is hosted, designed and copyright
© 1994 - 2026 by
Delta Media Group, Inc. -- Patent Pending --
Agency License Information: 1-877-539-7589 | Ohio Lic# REC.2010002888 6800 W Central Ave #B, Toledo, OH 43617 | Michigan Lic# 6505366134 8040 Summerfield Rd, Lambertville, MI 48144 | Indiana Lic# RC52400106 3029 W Smith Valley Rd #211, Greenwood, IN 46142 | West Virginia LIC# 010306 Erin Rickman, Broker. 410 Market St #3, Parkersburg, WV, 26101 | Colorado LIC# EC.100108419 603 Rood Ave, Grand Junction, CO 81501 | Nevada LIC# B.0146350.LLC 9190 Double Diamond Pwky, Reno, NV 89521 | Florida LIC# CQ1073507 16638 Mooner Plank Cir, Wimauma, FL 33598
633 King Ridge Ct | MLS# 9073528
This single family home located at 633 King Ridge Ct, Ashland, OH 44805 is currently listed for sale with an asking price of $339,000. This property was built in 1996 and has 3 bedrooms and 2 full and 1 partial baths with 2224 sq. ft. King Ridge Ct is located within the Ashland City school district. Search Ashland real estate on kellycurtis.ikeyrealty.com today.